The exhibit listExhibit list · Planning authorisation
French prior declaration of works (déclaration préalable): the thresholds that require it, the plans to attach and the town hall’s deadlines
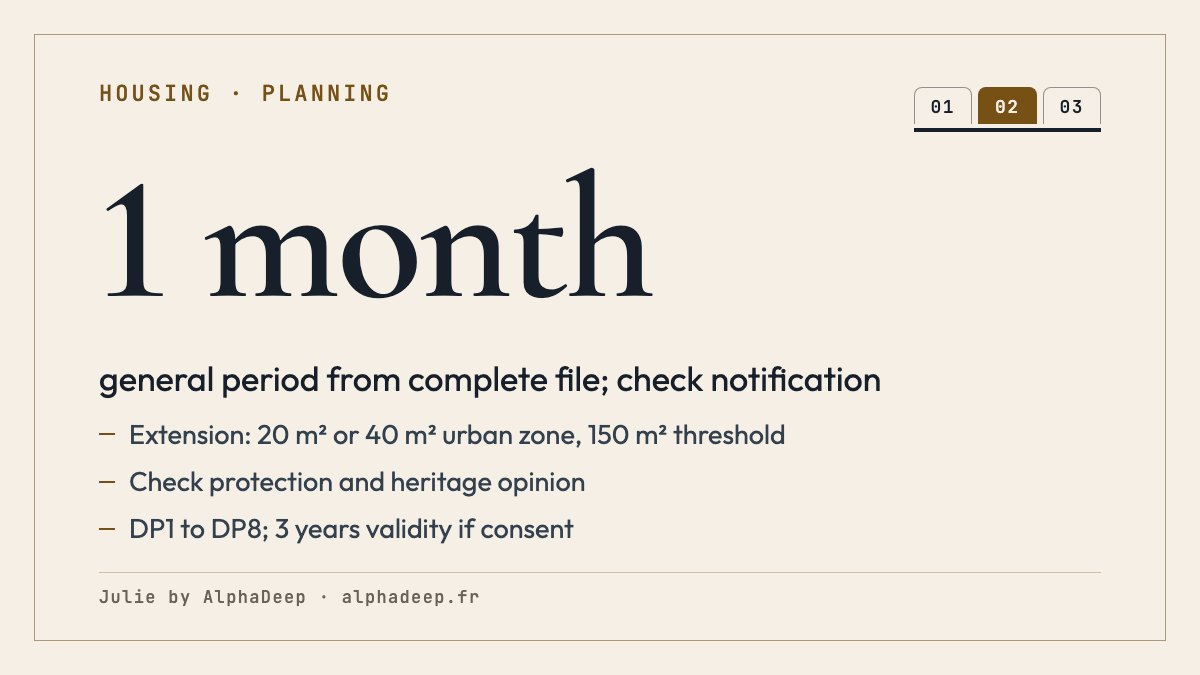
Outside protected areas: annexes over 5 up to 20 m², pools over 10 up to 100 m² and extensions up to 20 m², or 40 m² in an urban zone subject to the 150 m² threshold, need a prior declaration. DP1 to DP8 plans depend on the project. Review starts with a complete file; one month is the general rule. Silence means non-objection only without an exception and under the notified deadline (Planning Code).
Go to the tool: the exhibit list
Julie by AlphaDeep is an AI legal assistant for French law: it researches official references to help answer your questions (Légifrance, case law, service-public), analyses your documents and drafts your letters, for individuals and professionals alike.
General legal information with official references and dated checks. It is not personalised advice: for a decision that commits you, have your situation checked by a qualified professional.

Let’s look at your situation
Describe the works, the areas created and in total, the zone in the local plan and whether the house is in a protected area.
Example questions
Your question carries over after signup. Maximum 400 characters. Avoid health data and names.
Prior declaration or planning permit: which thresholds?
Area counts twice: floor area and footprint; exceeding either one is enough.
| Project | No formality | Prior declaration | Planning permit |
|---|---|---|---|
| Shed, annex, new construction | Up to 5 m² | Over 5 m² and up to 20 m² | Over 20 m² |
| Extension, conservatory | No, it changes the outside | Up to 20 m², or 40 m² in an urban zone of a local plan | Beyond, or over 20 m² taking the house past 150 m² |
| Pool uncovered or covered below 1.80 m | Up to 10 m² | Over 10 m² and up to 100 m² | Over 100 m² |
| Window, door, façade, roof | Identical refacing, as a rule | Any change to the outside | No |
| In a protected area (heritage site, near a historic monument, classified site) | No | Construction up to 20 m², pool up to 100 m² | Beyond |
For a nonagricultural house requiring a permit, total floor area above 150 m² requires an architect (article R*431-2). Above 20 up to 40 m² in a nonprotected urban zone, unknown total area prevents a conclusion. In protected areas, confirm the formality and required approvals before filing.
Sources: C. urb. R*421-2 · C. urb. R421-9 · C. urb. R421-11 · C. urb. R*421-14 · C. urb. R*421-17 · C. urb. R*431-2 · C. urb. R*431-36
Which regime, which plans, and when can you start?
Give the project, the area created, the total floor area after the works, the zone, any protected area, whether it can be seen from the street and the date of the complete file: the exhibit list says whether a declaration is enough, lists the plans to attach and estimates the deadline from the complete file and notified period, without certifying acquired permission. The example: a 28 m² extension in an urban zone, house taken to 142 m², visible from the street, complete file received on 5 October 2026.
Fictional example · the prior-declaration file
Prior declaration: indicative deadline 5 November 2026. Tacit non-objection requires a complete file, the applicable deadline being respected and no exception; request the town hall’s certificate before starting.
- Regime
- Prior declaration
- Base period, subject to notification
- 1 month
- Indicative review deadline
- 5 November 2026
- Indicative expiry if non-objection is acquired
- 5 November 2029
| No. | Exhibit | What it proves | Status |
|---|---|---|---|
| 01 | DP1 · Site plan | Where the plot is in the municipality | To obtain |
| 02 | DP2 · Dimensioned ground plan | The layout and three dimensions of the project | To obtain |
| 03 | DP4 · Plan of façades and roofs | The façades and roofs created or changed | To obtain |
| 04 | DP5 · Picture of the outside | The appearance, if the façade plan is not enough | Optional |
| 05 | DP6 · Insertion drawing | How the project fits its surroundings | To obtain |
| 06 | DP7 · Close-up photograph | The plot in its near surroundings | To obtain |
| 07 | DP8 · Distant photograph | The plot in the wider landscape | To obtain |
Scope: nonagricultural house, annex no higher than 12 m and uncovered pool. Indicative result: the local urban plan, a protected area or a local decision can impose other rules; check them at the town hall before filing.
Which form, and how do you file it?
The declaration and its plans make one file, filed at the town hall or online.
- Document 1
Form Cerfa no. 16702*03
For a construction, works on a house or a change of use not requiring a permit (fiche R2028).
- Document 2
What the declaration states
Identity, location and size of the plot, nature of the works, floor area and footprint created; no other document may be required (article R*431-35).
- Document 3
The DP1 to DP8 plans
Depending on the project: site plan always, ground plan, section, façades, insertion documents and photographs (article R*431-36).
- Document 4
Filing
At the town hall or online; if documents are missing, the town hall sends the full list within the month, and the deadline only runs from a complete file (articles R*423-19 and R*423-38).
Which formality for an extension or a conservatory?
An extension changes the outside: it needs at least a prior declaration (article R*421-17). Outside protected areas, the declaration covers up to 20 m² of floor area or footprint created, or 40 m² in an urban zone of a local urban plan (PLU).
Without total floor area after works, the tool does not decide extensions above 20 up to 40 m² in a nonprotected urban zone. A protected extension in that range requires town-hall confirmation of the formality and approvals. Beyond that a planning permit is required; it is also required between 20 and 40 m² in an urban zone if the project takes the house past 150 m² (articles R*421-14 and R*431-2).
Sources: C. urb. R*421-17 · C. urb. R*421-14 · C. urb. R*431-2 · Service-public F36777
How long does the town hall have to answer?
One month from receipt of a complete file (articles R*423-19 and R*423-23), extended to two months in a remarkable heritage site or near a historic monument (article R423-24). If documents are missing, the town hall sends you the full list within the month (article R*423-38).
Without an express decision within that time, silence means no objection (article R*424-1), subject to the applicable regime and its exceptions. For a classified site or adverse heritage opinion, this tool requires town hall confirmation (F17578) and infers neither approval nor refusal. An incomplete filing does not start the period. Use any different deadline notified; unknown protection or opinion prevents an assumed consent. Request the town hall’s non-objection certificate.
Sources: C. urb. R*423-19 · C. urb. R*423-23 · C. urb. R423-24 · C. urb. R*424-1 · C. urb. R*423-38 · Service-public F17578 · C. urb. R*424-2
How long does the declaration stay valid?
Three years: it lapses if the works have not started within that time, or if they stop for more than a year after it (article R*424-17).
Display it on the plot, visible from outside, from the moment you obtain it and throughout the works (article R*424-15): the neighbours’ 2-month deadline to challenge it only runs from the first day of 2 months of continuous display (article R*600-2).
Sources: C. urb. R*424-17 · C. urb. R*424-15 · C. urb. R*600-2
What does article R*421-17 of the French Planning Code say?
The text of the prior declaration for works on an existing building.
Doivent être précédés d’une déclaration préalable lorsqu’ils ne sont pas soumis à permis de construire en application des articles R*421-14 à *R. 421-16 les travaux exécutés sur des constructions existantes, à l’exception des travaux d’entretien ou de réparations ordinaires, et les changements de destination des constructions existantes suivants :
f) Les travaux qui ont pour effet la création soit d’une emprise au sol, soit d’une surface de plancher supérieure à cinq mètres carrés et qui répondent aux critères cumulatifs suivants :
une emprise au sol créée inférieure ou égale à vingt mètres carrés ;
une surface de plancher créée inférieure ou égale à vingt mètres carrés.
In English, briefly (our summary, not an official translation): Works on existing buildings, other than ordinary maintenance or repairs, and the changes of use listed, must be preceded by a prior declaration when they do not require a planning permit under articles R*421-14 to R*421-16. Under f, this covers works creating either a footprint or a floor area over five square metres, provided the footprint created and the floor area created are each at most twenty square metres. Our note: f raises these thresholds to 40 m² in an urban zone of a local urban plan, except for projects that then cross the 150 m² threshold of article R*431-2; a covers works that change the outside.
What do owners in France ask before their works?
Does a 5 m² garden shed need a declaration?
Not outside a protected area: a construction of 5 m² at most and 12 m high at most is exempt (article R*421-2); in a protected area, a declaration is required (article R421-11).
Must I declare a new window?
Yes: it changes the outside of the building (article R*421-17, a).
Does the town hall’s silence mean consent?
Only where silence means non-objection, after the period applicable to a complete file. For a classified site or adverse heritage opinion, this tool requires town hall confirmation and infers neither approval nor refusal. Check the notified deadline and protection (article R*424-1; F17578). The calculator does not certify acquired permission.
Can the town hall ask for other documents?
No: no other information or document may be required (articles R*431-35 and R*431-36).
When can neighbours no longer challenge it?
Two months after the first day of 2 months of continuous display on the plot (article R*600-2).
Which texts is the prior declaration based on?
- Planning Code, article R*421-1 (permit or declaration)Légifrance
- Planning Code, article R*421-2 (exemptions)Légifrance
- Planning Code, article R421-9 (constructions needing a declaration)Légifrance
- Planning Code, article R421-11 (protected areas)Légifrance
- Planning Code, article R*421-14 (works needing a permit)Légifrance
- Planning Code, article R*421-17 (works needing a declaration)Légifrance
- Planning Code, article R*431-2 (150 m² threshold)Légifrance
- Planning Code, article R*431-36 (documents in the file)Légifrance
- Planning Code, article R*423-19 (complete file)Légifrance
- Planning Code, article R*423-23 (one-month review)Légifrance
- Planning Code, article R423-24 (extended review)Légifrance
- Planning Code, article R*424-1 (tacit non-objection)Légifrance
- Planning Code, article R*423-38 (missing documents)Légifrance
- Planning Code, article R*424-17 (3-year validity)Légifrance
- Planning Code, article R*424-15 (display on the plot)Légifrance
- Planning Code, article R*600-2 (third-party challenges)Légifrance
- Planning Code, article R*431-35 (what the declaration states)Légifrance
- Prior declaration, Cerfa no. 16702*03 (fiche R2028, in French)Service-public.fr · checked on 15 September 2026
- Prior declaration of works (fiche F17578, in French)Service-public.fr
- Extension or extra storey: which authorisation? (F36777, in French)Service-public.fr
- Planning Code, article R*424-2 (silence meaning refusal)Légifrance
Texts cited last checked: 30 September 2026